Quick answer: how much space for a home gym do you need?
First, a small misconception: you don’t always need a spare room. The amount of space for a home gym depends on the gear you want. Short answer: about 50 square feet will cover a compact strength setup (bench + adjustable dumbbells), 100–150 sq ft is comfortable for a rack plus free-weights and a small cardio machine, and 200–300+ sq ft lets you have full cardio (treadmill/rower), a power rack with platform, and a clear movement area.
What those ranges mean in real equipment footprints
Translate square footage into concrete setups so you can plan:
- Compact strength corner (≈35–60 sq ft): adjustable dumbbells, folding bench, small storage. Works in a spare closet, alcove, or corner of a room.
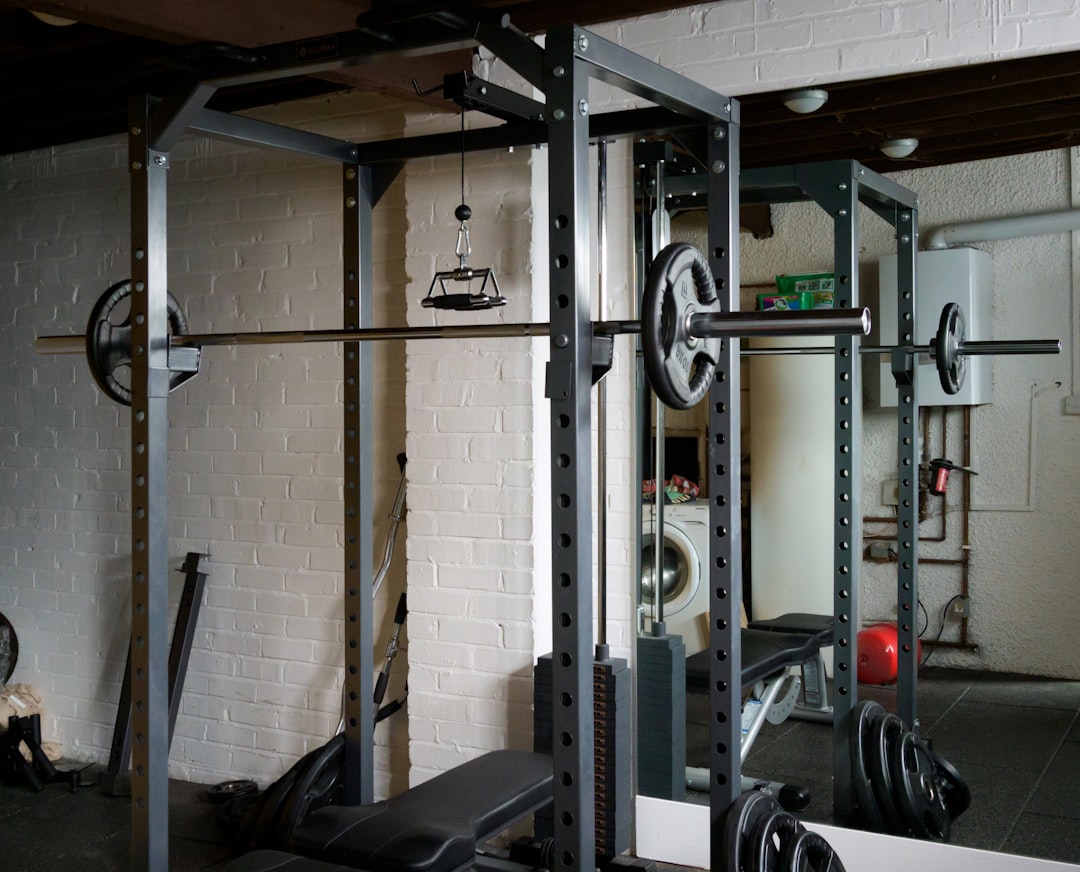
- Basic multi-use space (≈80–120 sq ft): full-length bench, rack or squat stand, barbell plus plates, small cardio (rower or compact treadmill).
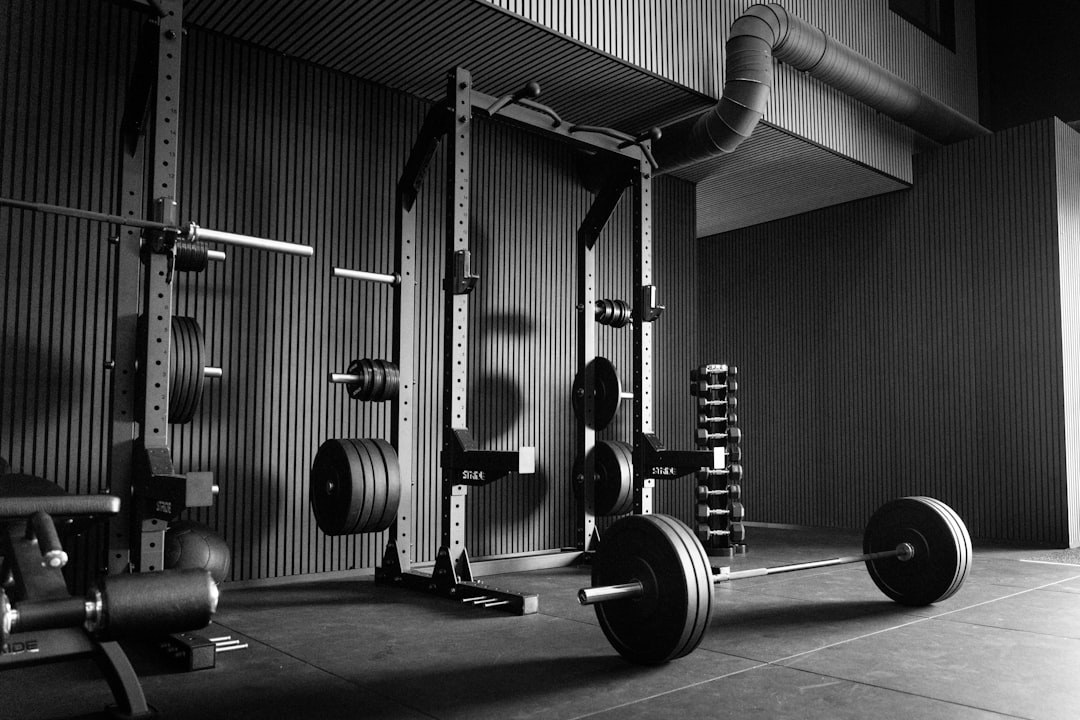
- Full garage gym (≈150–300+ sq ft): full power rack with platform, multiple machines, dedicated cardio area, and open floor for mobility/plyo work.
Clearance, ceiling and safety details that change the numbers
Square footage is only part of the story. Account for:
- Clearance around equipment: leave at least 2–3 ft on the sides of a bench or rack and 3–6 ft in front for loaded barbell work and spotter space.
- Ceiling height: 8 ft is fine for most bench and machine work; if you plan overhead presses, pull-ups or Olympic lifts allow 9–10+ ft (or place pull-up bar above the rack with careful measuring).
- Cardio clearance: treadmills and ellipticals need extra rear clearance (many recommend >2 ft) and space for safe mounting/dismounting.
- Doorway and transport access: measure door widths and hall turns if you’ll move bulky equipment inside.
Layout examples you can sketch in minutes
Sketch a simple rectangle using your room dimensions and place approximate equipment footprints:
- 50 sq ft example (6′ x 8′ corner): bench lengthwise, adjustable dumbbells on rack, small open area for floor work.
- 120 sq ft example (10′ x 12′ room): rack against short wall, bench inside rack, open 6′ x 4′ movement zone, small treadmill along long wall.
- 200+ sq ft example (garage bay): rack ± platform in center/back, dedicated cardio zone, storage along walls and a 6′ open area for mobility and sled or battle rope work.
Equipment choices that reduce required space
Certain items dramatically shrink your footprint:
- Adjustable dumbbells replace a rack of fixed dumbbells and cut storage and footprint needs.
- Folding benches and wall-mounted squat stands free floor area when not in use.
- Suspension trainers (TRX-style) need very little floor space—just an anchor and a 6–8 ft clear zone.
If limited on space, prioritize versatile pieces (adjustable dumbbells, compact bench) and a single strong anchor like a power rack or suspension anchor.
Flooring and neighbor-friendly concerns
Protecting your floor and controlling noise are essential in smaller spaces. Interlocking foam or rubber mats reduce impact and make equipment placement more flexible—measure the largest footprint and cover slightly beyond it. If your gym sits above living spaces, consider thicker rubber or anti-vibration pads.
For a practical mat option, consider interlocking mats that fit modular layouts and protect concrete or wood floors.
[hints and exceptions]
When you need more space than you think—and when you don’t
You’ll need more room if you plan to: lift heavy (bigger plates and bump space), do Olympic lifts (higher ceiling and platform), or run interval sprints indoors (treadmill length + safety buffer). You may need less if your program is bodyweight, resistance bands, or short circuits.
Related reading: choose the best weight bench and browse interlocking mats at interlocking gym floor mats.
- Measure the room and doorways; note ceiling height.
- List core equipment and find each item’s footprint and clearance needs.
- Sketch a layout with at least 2–3 ft side clearance and 3–6 ft front clearance for barbell work.
- Pick durable flooring where heavy drops occur and check noise mitigation for upstairs spaces.
- Choose modular or foldable options if you need the area to serve other uses.
Start with the equipment you actually want, measure real footprints and clearance, and match that to an honest room measurement. A small corner can serve basic strength needs; full racks and cardio require more dedicated space and ceiling height.
<